

A compliant UK combi oven installation needs manufacturer-specified electrical supply and protection, competent trades (a Gas Safe engineer for any gas work), correct ventilation and extraction, and a water and drain connection matching the rating plate and manual. Every step must be recorded on a commissioning sheet, both to satisfy UK safety law and to keep the warranty intact.
TL;DR:
- A proper site survey must confirm electrical, water, drainage, ventilation, and gas connections are within reach and meet manufacturer specifications before delivery.
- Electrical wiring must match the exact voltage, phase, and amperage on the rating plate, with correct protective devices and proper cable sizing to prevent trips during startup.
- Water quality must be tested and recorded before installation, with filtration or softeners installed if thresholds are exceeded to avoid warranty issues and damage from limescale.
- Ventilation and extraction must handle the moisture output, with hood size, filters, and airflow rates appropriate to the oven and kitchen layout, especially for gas models.
- Correct positioning, clearances, and support are critical, with manufacturers’ space guidelines followed strictly; supports and levelling must be checked to ensure safe, easy maintenance.
Table of Contents
- Site readiness checklist for combi oven installation requirements UK
- Electrical supply and protective device requirements
- Water supply and drainage requirements
- Ventilation, extraction and hood requirements
- Positioning, clearances, loading and support
- Gas combi ovens: flue and combustion-air requirements
- Commissioning, testing and handover documentation
- What installers actually get wrong on-site
- Where to check the details that matter
- Sources
Site readiness checklist for combi oven installation requirements UK
Before a combi oven arrives, the kitchen needs a proper site survey. Skipping it is the single biggest cause of installation delays, and it usually shows up as a missing drain or an undersized supply on delivery day.
Work through this order:
- Confirm the power supply type and route, plus cold water, drain, and (where fitted) gas connections, all within reach of the final unit position.
- Measure doorways and corridors on the delivery route and plan how the oven will be lifted and manoeuvred into place.
- Check the floor can take the oven’s weight, that a stand or frame is specified, and that the surface allows proper levelling.
- List which trades you need, electrician, Gas Safe engineer, plumber, and flag any local building control notifications early.
Pro Tip: Book your electrician and plumber for a joint site visit before the oven ships. Two trades on-site together catch clashes (like a drain routed under the exact spot the stand needs to sit) that get missed when each visits separately. Thecommercialovenstore’s UK site readiness guide covers this pre-install sequence in more detail.
Electrical supply and protective device requirements
Start with the rating plate, not a generic assumption. Every combi oven states its exact voltage, phase, and amp draw, and that figure, not the size of a similar unit down the corridor, determines your dedicated circuit design. Fisher & Paykel’s own installation guidance for the UK, Ireland, and EU insists on checking the domestic or commercial wiring against the nameplate before anything gets connected.
Beyond the rating plate, the checklist runs:
- Fit an accessible isolating switch that gives full disconnection, sized to a correctly rated breaker for that circuit alone.
- Check the manufacturer’s stated RCD requirement. Some models specify Type A, others Type B, and using the wrong type won’t necessarily trip a fault when you need it to.
- Size cables and conduit to the load, not to what’s already on the reel in the van.
- Bond and earth to BS 7671, and issue a certificate of compliance once testing is done.
Technicians commissioning combi ovens routinely record startup amperage across L1, L2, and L3, because inrush current on start-up can trip an undersized breaker even when steady-state load looks fine on paper. Long cable runs need a voltage drop check too. A UK-specific breakdown of supply sizing and cable routing sits in Thecommercialovenstore’s commercial oven power requirements guide.
Water supply and drainage requirements
Combi ovens run on cold water only, and the supply needs its own shut-off valve positioned somewhere an engineer can actually reach it during a service call. If your water quality exceeds the manufacturer’s stated limits for hardness or total dissolved solids, a two-stage filtration or softener unit isn’t optional. It is a warranty condition. Manufacturer documentation is explicit that limescale damage typically falls outside warranty cover when the required treatment wasn’t installed.
Before commissioning, test and log:
- Water hardness, chlorine content, and TDS, all recorded against the manufacturer’s thresholds.
- Drain sizing at a minimum of 1 inch (or whatever the manual specifies), with a positive gradient, often 5%, and never exceeding the stated maximum run length.
- An anti-backflow or pollution-prevention device fitted to protect the potable supply, in line with UK plumbing rules.
- A full leak and flow test before the oven is switched on for real service.
Site-survey documentation used across the trade also warns against routing a drain directly beneath the oven’s footprint or under its legs. Leave a short, secured, free-air vented tailpiece instead, and don’t sit the unit directly over the drain point itself.
Pro Tip: Test your water before the oven is even delivered, not after. A hardness or TDS result that fails the manufacturer’s threshold means ordering a filtration unit, and that’s a far easier fix on paper than once the combi is sitting in the corner waiting to be plumbed in. For drain diameter, gradient, and materials specific to combi units, Thecommercialovenstore’s drain requirements guide sets out the full specification.

Ventilation, extraction and hood requirements
Steam is the problem most kitchens underestimate. A combi oven pushes out far more moisture than a standard convection oven during steam-cook cycles, and most commercial installations need proper extraction to handle it rather than relying on ambient kitchen airflow.
Get the hood sizing right before fitting anything:
- The hood must overhang the appliance sufficiently and be sized to cover every appliance sitting beneath it, not just the combi oven alone.
- Grease filters need a type suited to the cooking profile, with clear service access for cleaning.
- Airflow rates should match both the combi oven and any adjacent equipment sharing the same hood run.
- For gas combi ovens specifically, confirm the extractor isn’t creating negative pressure strong enough to interfere with combustion at the burner.
- Where flue gas checks are required, they need to happen at commissioning, not retrofitted later if something seems off.
Not every kitchen needs a full canopy and ductwork. Thecommercialovenstore’s guide on whether combi ovens need extraction walks through when a smaller ventless setup is genuinely enough.
Positioning, clearances, loading and support
Manufacturer clearance figures aren’t a suggestion, and they vary between combustible and non-combustible surfaces, so check the manual for both numbers rather than assuming one figure covers everything.
- Fit heat shields wherever the stated clearance to a combustible surface can’t be met.
- Leave the manufacturer’s specified maintenance gap, and never seal the oven into fitted cabinetry, engineers need to pull it out for service.
- Make sure the floor or stand carries the oven’s weight with a sensible safety margin, and level it within the tolerance stated in the manual, sometimes as tight as 1mm across the width.
- Check door widths against the crated dimensions, and confirm whether legs or frames are removable for transport.
A dedicated stand also solves half of this in one go, since it’s built to the right height and load rating for the model. Thecommercialovenstore’s placement guide for UK kitchens covers clearance planning in more depth, and the base and levelling principles for heavy kitchen equipment are also explored in this guide to compact hobs for catering professionals.
Gas combi ovens: flue and combustion-air requirements
Gas work sits in a different legal category entirely. Only a Gas Safe registered engineer may install, connect, or commission a gas combi oven in the UK, and that isn’t a recommendation, it’s the law under the Gas Safety (Installation and Use) Regulations.
Beyond the certified installer requirement:
- Provide the combustion air volume the appliance calls for, with the manufacturer’s minimum separation from any grease filter above it.
- Match the flue routing to the appliance’s stated flowrate rather than an assumed standard size.
- Run flue gas analysis at commissioning and keep the printed or logged results in the handover pack.
- Apply the same heat-shield and non-combustible wall clearances used for electric models wherever the manual specifies them for gas units.
Pro Tip: Never let flue gas analysis slip to “next visit”. If the reading’s off at commissioning, you want to know before the kitchen’s relying on that oven for service, not after a chef reports a fault three weeks in.
Commissioning, testing and handover documentation
Commissioning is where every earlier step gets proven, or exposed. Run through it properly:
- Record electrical start-up readings and breaker settings, and confirm the RCD trips correctly on test.
- File the signed electrician’s certificate where one is required.
- Verify water filtration is working, run the drain flow test, and confirm there are no leaks anywhere along the run.
- For gas units, attach the flue gas analysis and safety check results.
- Run a full operational trial and log any reading that deviates from the manufacturer’s expected values.
- Compile the handover pack: installation manual, rating plate details, commissioning record, and contact details for servicing and spare parts.
Manufacturer documentation is blunt about the stakes here. Failing to follow the installation manual and commissioning steps can invalidate the warranty outright, regardless of how well the oven itself performs afterwards.
What installers actually get wrong on-site
Four failures account for most delayed installs: undersized electrical capacity, no drain within reach, service clearances too tight to work in, and water quality nobody tested beforehand. All four are avoidable with a proper pre-delivery site survey, and all four are expensive to fix once the oven is already sitting on-site.
The fix is boring but effective: measure access routes before ordering, book trades early instead of when the oven turns up, and test the water supply before the appliance is anywhere near the kitchen. A team can talk through site-readiness questions and point you to the right install kits and documentation to speed up commissioning once the trades are booked.
— Simon
Where to check the details that matter
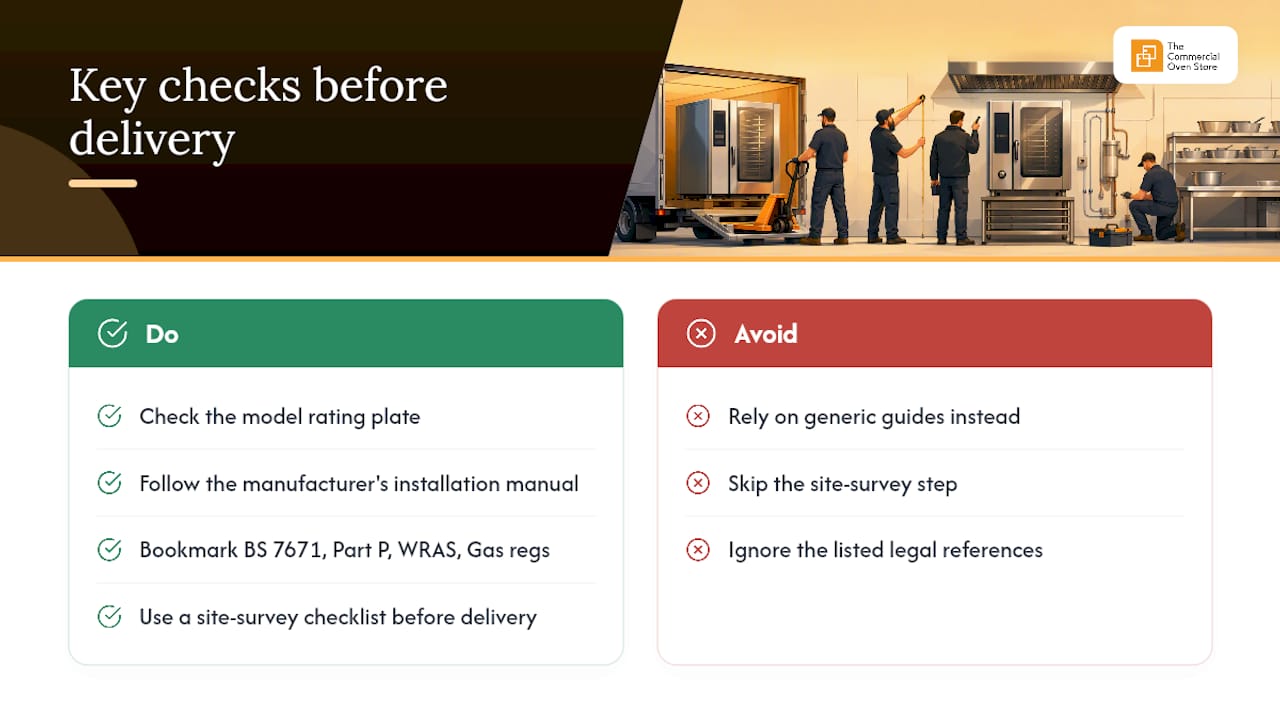
For model-specific figures, always default to the rating plate and the manufacturer’s own installation manual over any generic guide. For the legal framework, BS 7671, Building Regulations Part P, WRAS guidance, and the Gas Safety Regulations are the references worth bookmarking. A proper site-survey checklist ties all of it together before delivery day.
If you’re still choosing which oven and stand combination suits your kitchen’s power supply and floor plan, Thecommercialovenstore’s range of commercial ovens includes models from Unox and Rational with matched stands and accessories, and flexible payment through iwocaPay if you’d rather spread the cost than pay it all up front.
Sources
Four bodies of regulation and guidance govern a compliant install, and skipping any of them leaves the kitchen exposed if an inspector or insurer ever asks for paperwork.
- iCombi Pro / iCombi Classic installation manual (extract)
- Combi oven installation checklist (site survey)
- Fisher & Paykel combi steam oven installation guide (UK/IE/EU)
- How to prepare for a combi oven installation — Foodservice Equipment Reports
Combining manufacturer checklists with these UK standards gives you a defensible position if an inspection ever happens, and it noticeably speeds up sign-off with building control.